
Bespoke customisation
Design and manufacture of PV modules tailored to individual geometric requirements, with variable dimensions, thicknesses and levels of light transmission (transparency).
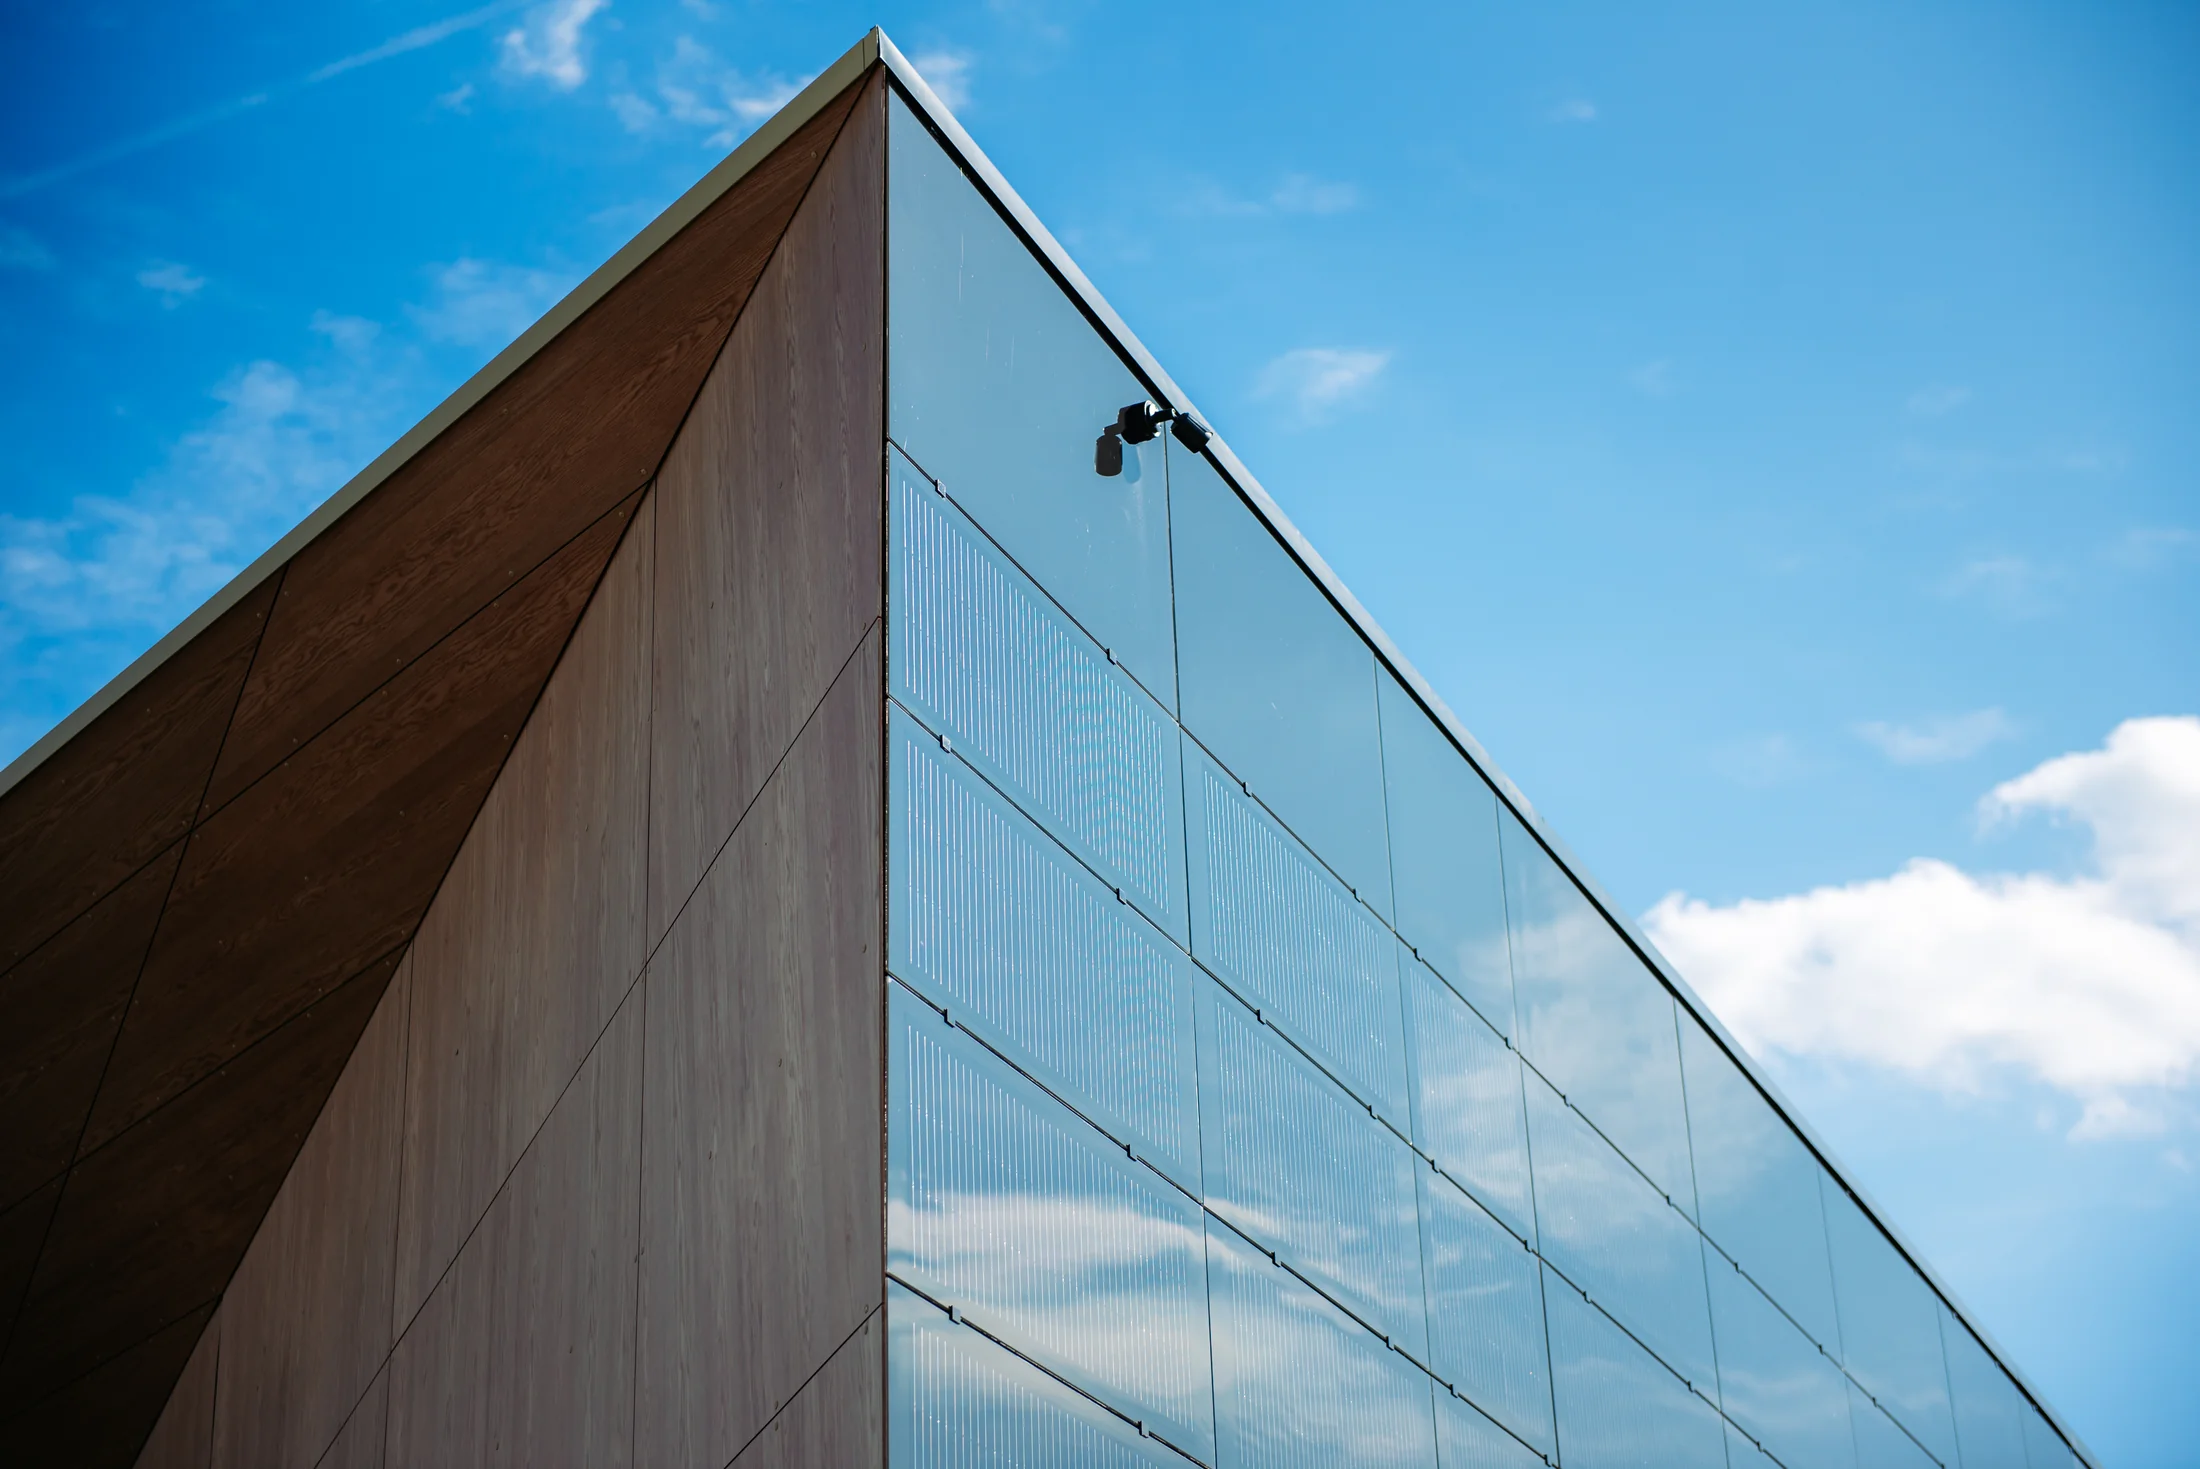
We manufacture photovoltaic glass and combine it with precise installation and engineering expertise. From the first line on a drawing to the finished facade.
A building’s appearance, technology and construction belong together. We work where these disciplines meet.
 01
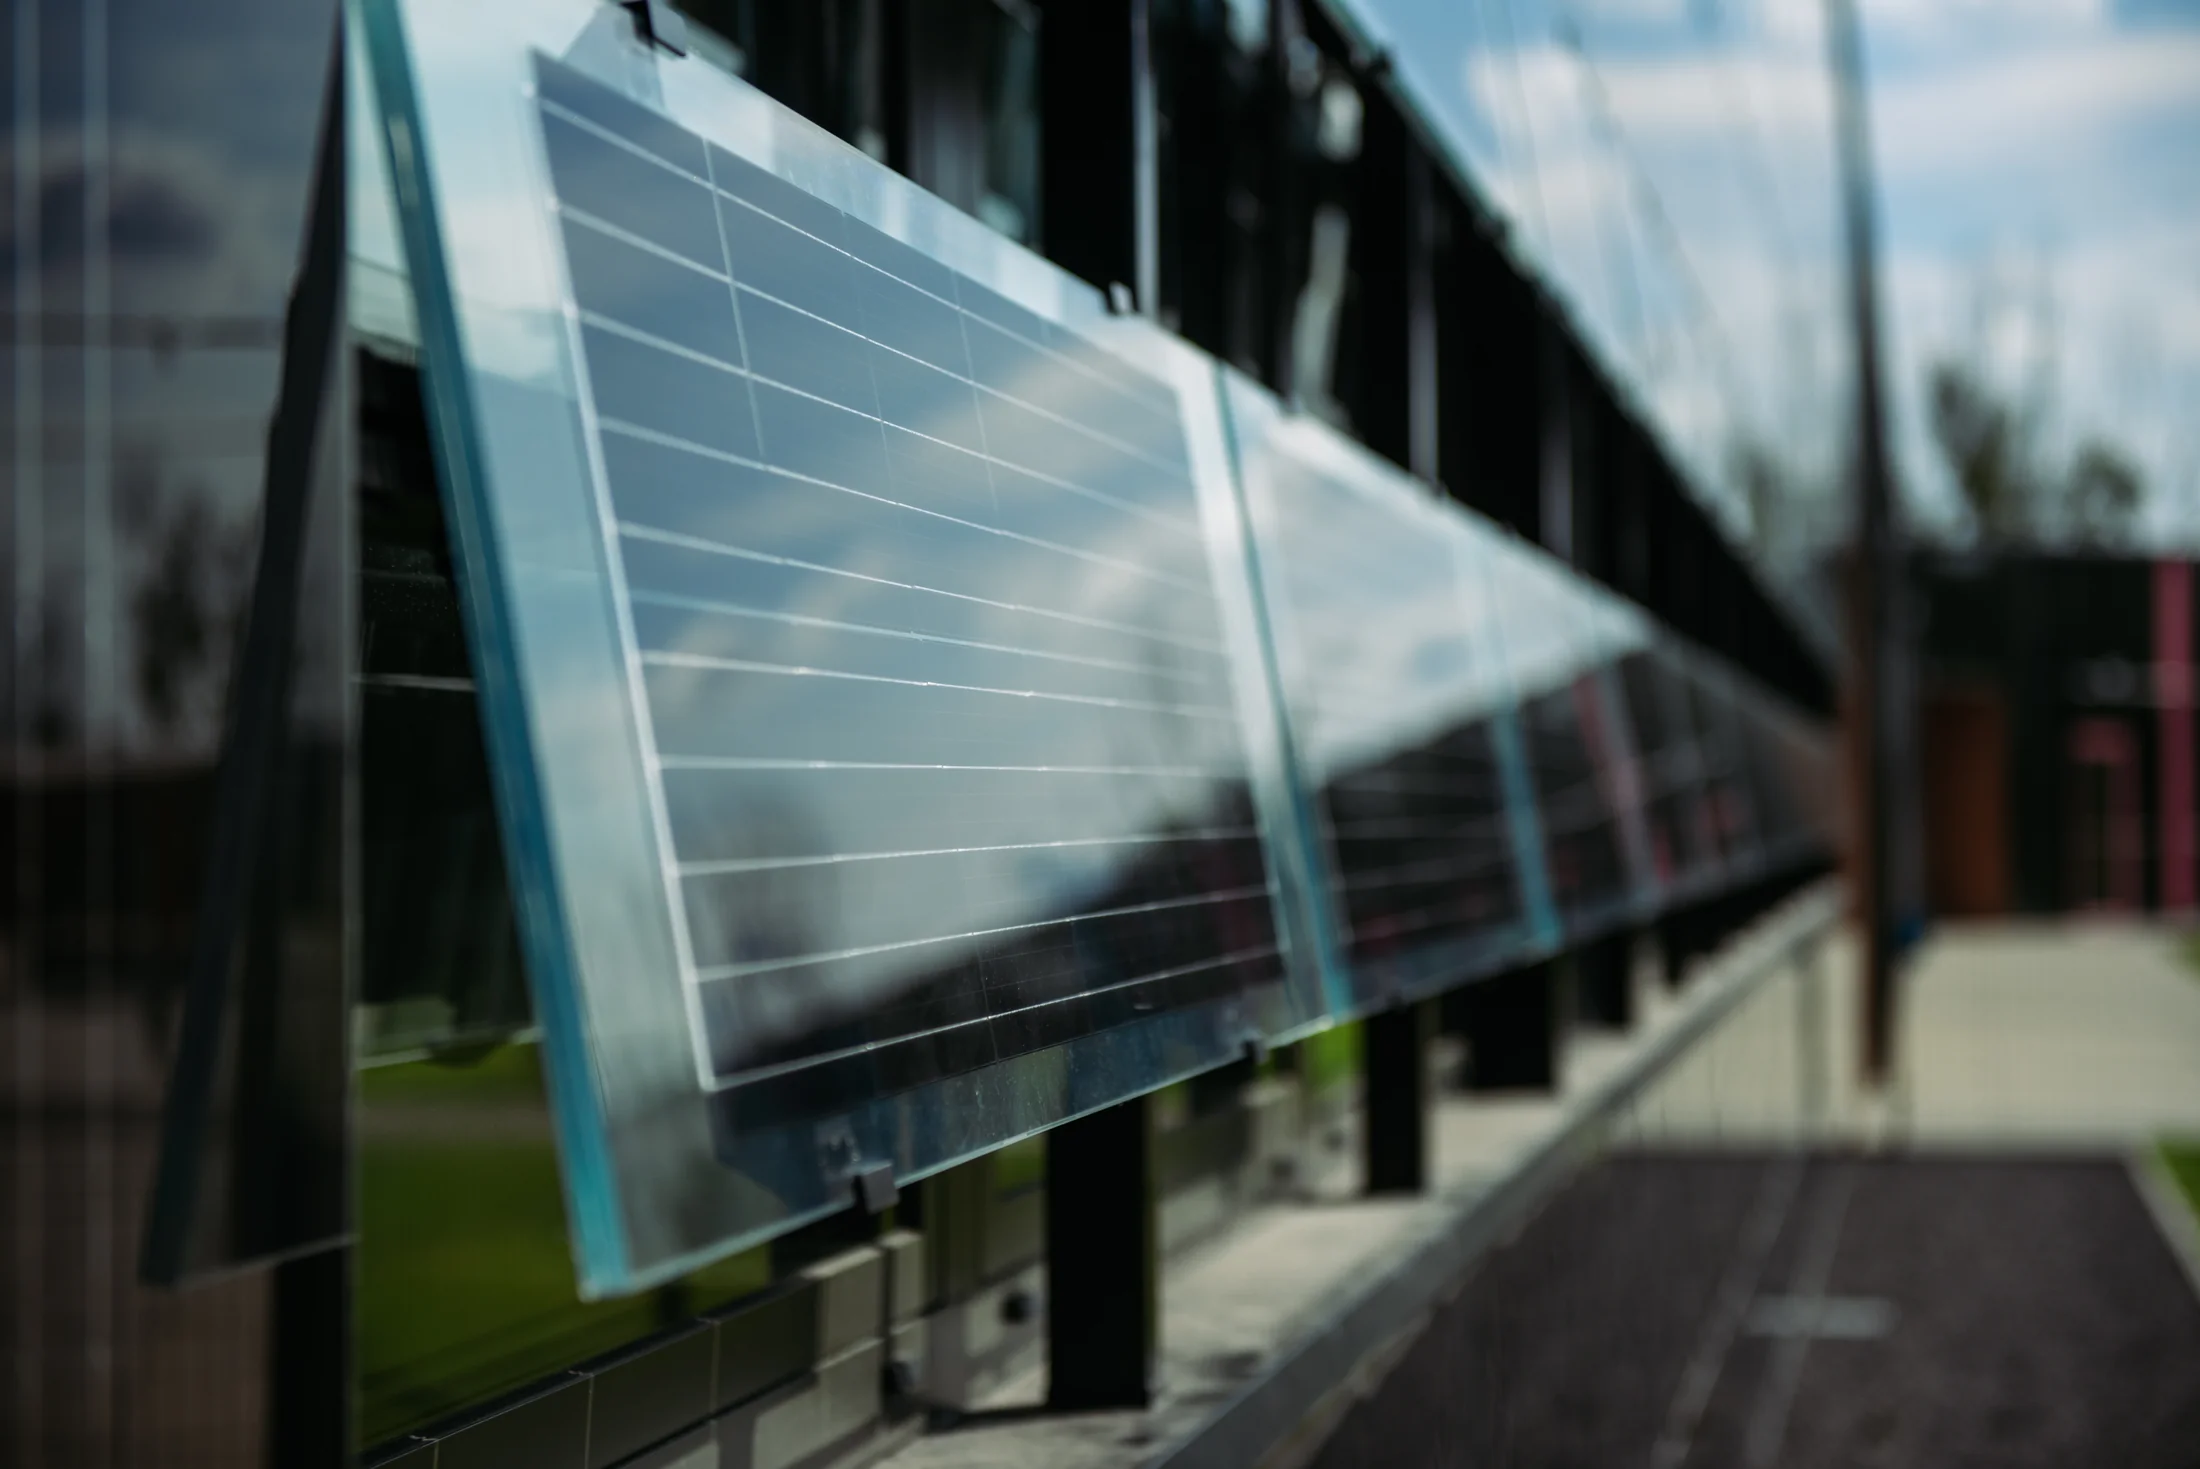
We manufacture our own photovoltaic glass (BIPV) in Sanok. An architectural material that combines the aesthetics of glass with electricity generation.
Explore the possibilities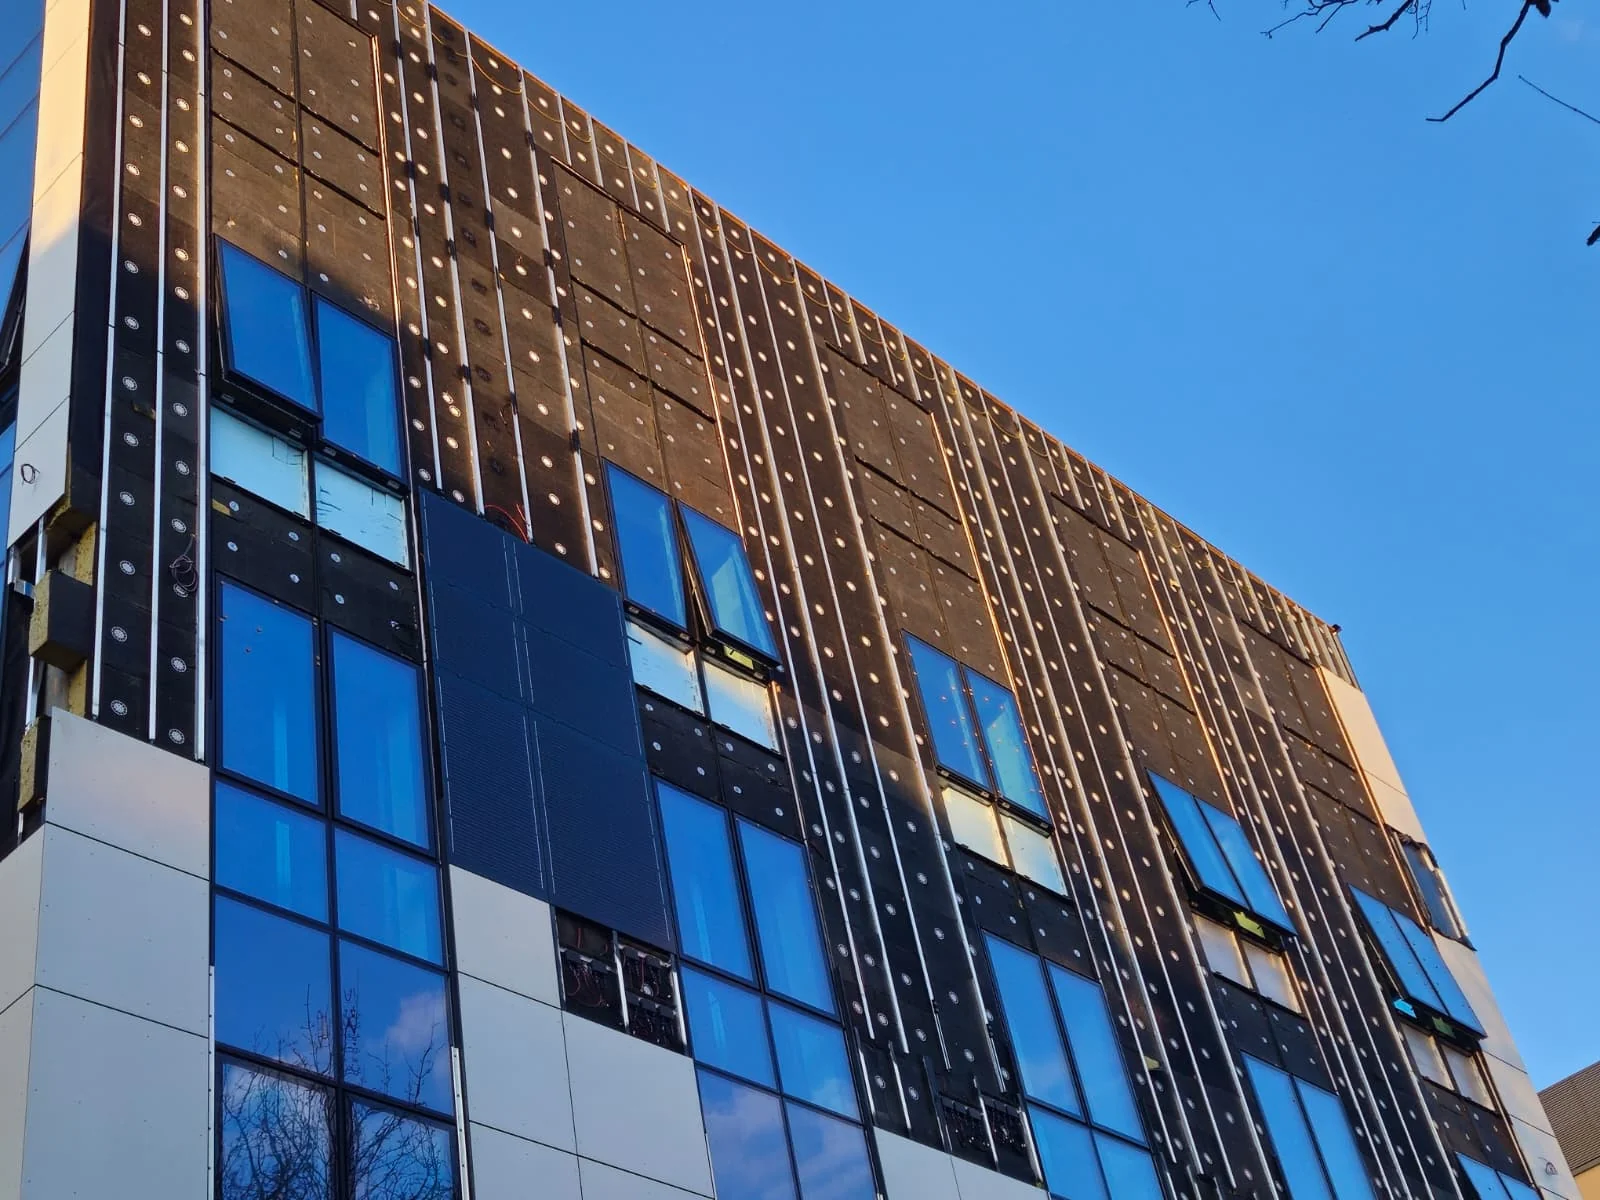 02
Ventilated facades, cladding and PV installations. Take a closer look at materials, details and work on site.
See the detailsElectrical and energy engineering integrated with architecture. Concept design, documentation and support through construction.
Explore our servicesAll our production takes place in Poland. We have our own manufacturing facility in Sanok, equipped with modern machinery that enables us to deliver the most advanced and demanding projects. Our advanced technological capabilities allow us to manufacture bespoke photovoltaic glass, tailoring dimensions, shapes, light transmission and technical specifications to the individual needs of each project.
This is where we manufacture glass tailored to each project’s geometry, light transmission and technical requirements.
Let’s discuss samplesDesign and manufacture of PV modules tailored to individual geometric requirements, with variable dimensions, thicknesses and levels of light transmission (transparency).
We supply photovoltaic panels in a wide range of colours, allowing the active structure to be integrated seamlessly into the building’s architectural concept.
We offer and implement advanced thin-film solutions characterised by high performance under diffuse light and a uniform, aesthetically refined surface design.
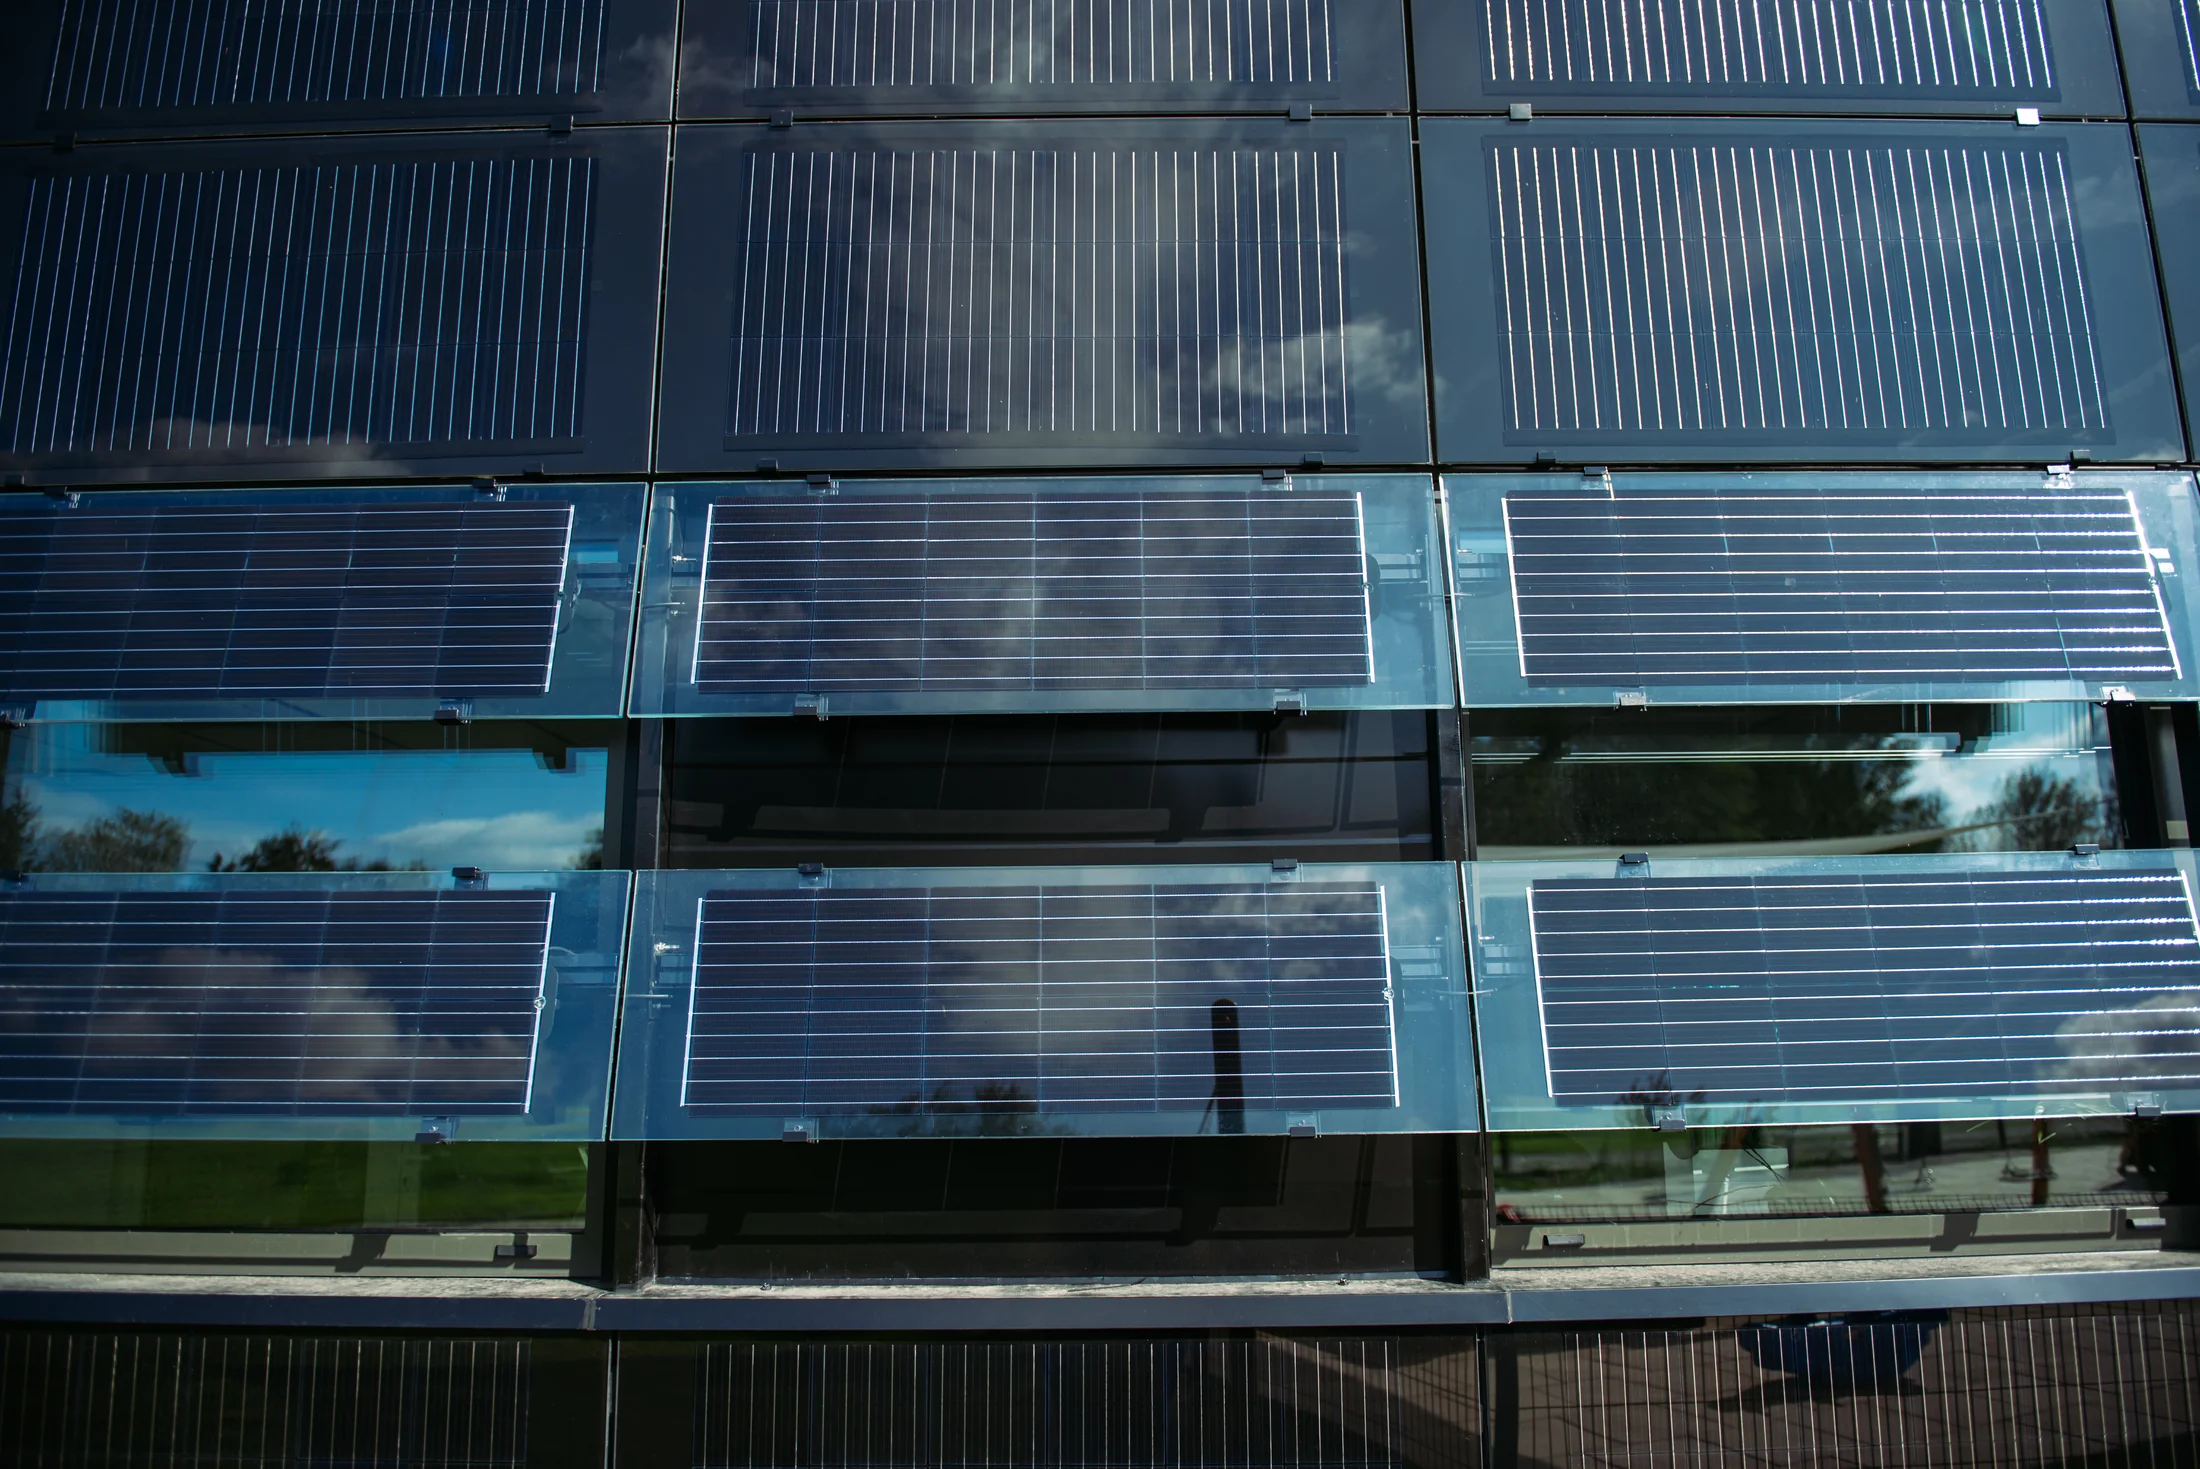
Manufacture of energy-generating elements that replace conventional building materials: facade glazing, opaque spandrel cladding, rooflights and canopies.
A matte surface, mineral pattern, metallic reflection or deep black. Explore the finish concepts and find a starting point for your facade.
Illustrative visualisation. Colour, reflections and cell visibility must be confirmed using physical samples. The finish may affect module performance.
 W / BIPV
Behind a calm glass surface lies a series of engineering decisions. We tailor them to the architecture, solar exposure and needs of each project.
We offer and implement thin-film solutions. The module structure, light transmission and technical specifications are selected to suit the intended application.
Dimensions, thickness, colour and light transmission shape the glass’s appearance. We coordinate these choices with the project’s geometry and technical requirements.
Our analysis considers orientation, shading and the chosen finish. Energy yield requires calculations for the specific location and configuration.
Glass, supporting structures, finished surfaces and installation stages. Explore the details that words alone cannot convey.
We bring facade construction and electrical installation together. Shared coordination connects architectural detail with technical requirements throughout the project.
Installation of aluminium substructures, insulation, flashings and cladding. Glass, BIPV, sintered panels and composite panels are selected to suit the system design.
Roof and facade installations, AC/DC cable routes, inverters, distribution boards and energy storage integration within the agreed project scope.
Integration with building and energy management systems. The scope of BMS / SCADA is tailored to the building’s infrastructure.
We design electrical and energy systems in dialogue with architecture. From feasibility analysis to documentation, approvals and support on site.
Discuss your engineering projectPower supply diagrams, distribution boards, cabling, protection and grid connection solutions coordinated with the building design.
Assessment of solar exposure, shading and potential energy yield. We compare options to give decisions a basis in calculations.
Documentation and support for fire safety coordination and distribution network operator procedures, as required by the project scope.
Construction support, review of design changes, coordination of testing and preparation of as-built documentation.
We learn about the building, the architect’s vision and the developer’s priorities, then define the possibilities and scope.
We bring facade geometry, fixing details and the electrical installation into one coordinated solution.
We prepare documentation for the required procedures and coordinate decisions across disciplines.
We support installation, acceptance testing and an orderly handover of project documentation.
We help you incorporate photovoltaic glass into a building concept. We discuss proportion, light and detail, then translate them into technical solutions.
BIPV forms part of the building, such as its facade cladding, while generating electricity. Conventional PV modules are usually mounted on an existing roof or a separate structure. BIPV calls for coordinated architectural and electrical detailing.
No. Finish concepts include matte surfaces, prints and coatings with different visual characteristics. Availability, appearance and specifications are confirmed during product selection and assessment of physical samples.
It depends on factors including location, orientation, area, shading and the chosen glass. An estimate requires building data and a simulation. Facade area alone is not enough to establish a reliable energy yield or payback period.
Ideally during concept design, while facade divisions, fixings, cable routes and building systems can be coordinated. We can also review an existing design and agree on possible changes.
Yes. We discuss complete projects as well as individual engineering services, facade work or PV installations. Send the location, project stage and available drawings, and we will agree on the next steps.
A concept, a set of drawings or a first question? Tell us about your building. Together, we will find the right starting point.
ul. Okulickiego 6
38-500 Sanok
ul. Technologiczna 24 / lokal 3
35-213 Rzeszów, Poland